What we did
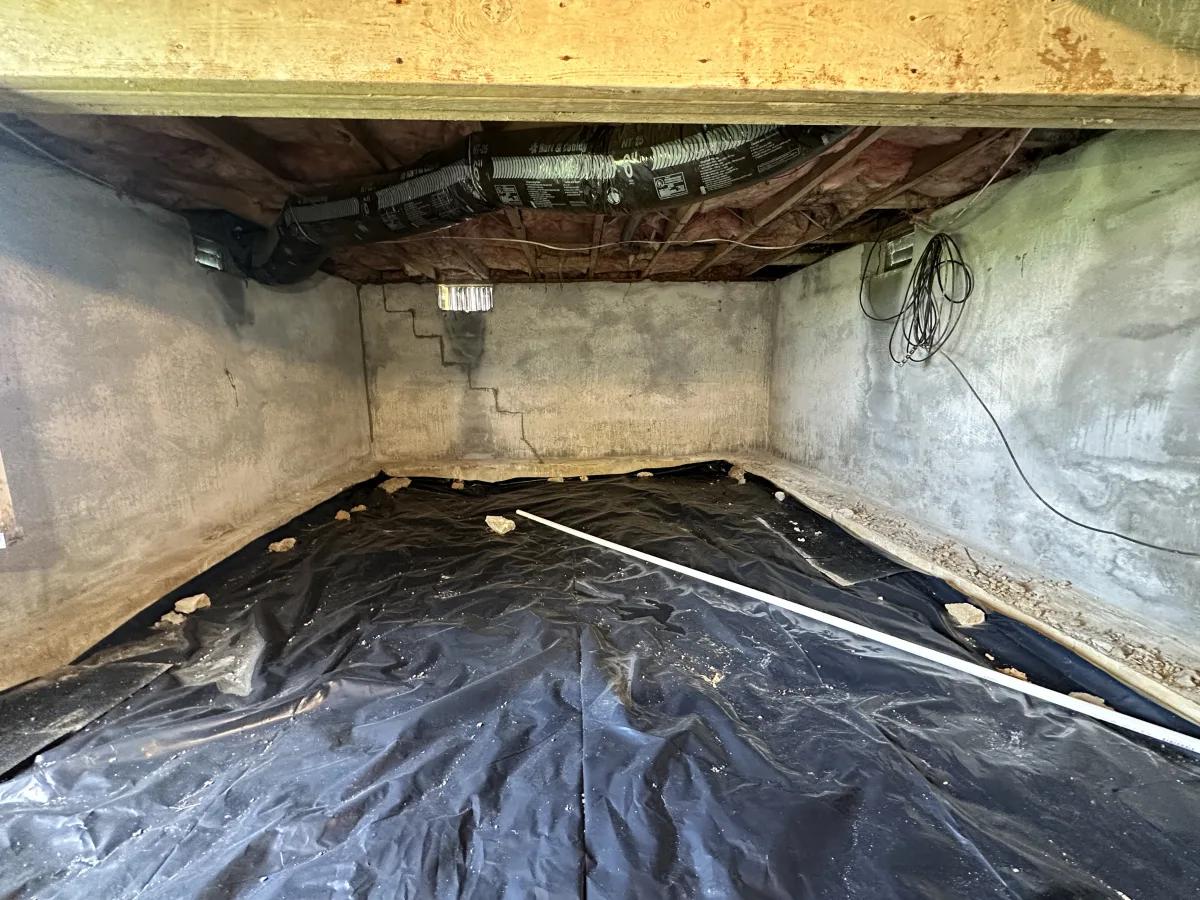
This Harrodsburg homeowner wanted to know what it would take to encapsulate the crawlspace under their house, so our first step was a proper assessment. Encapsulation plans only work when they start from accurate numbers, and that meant getting under the house with a tape measure and a camera before talking about materials or scope.
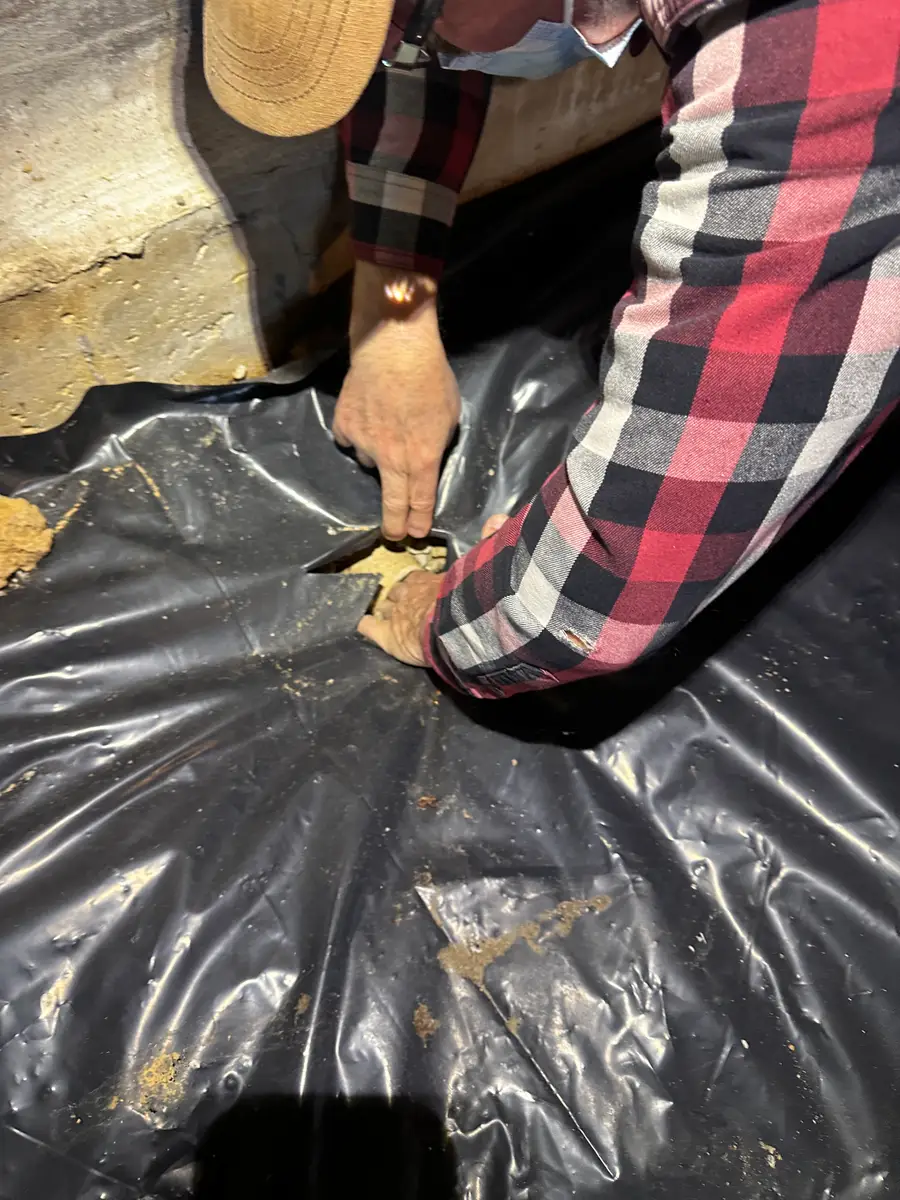
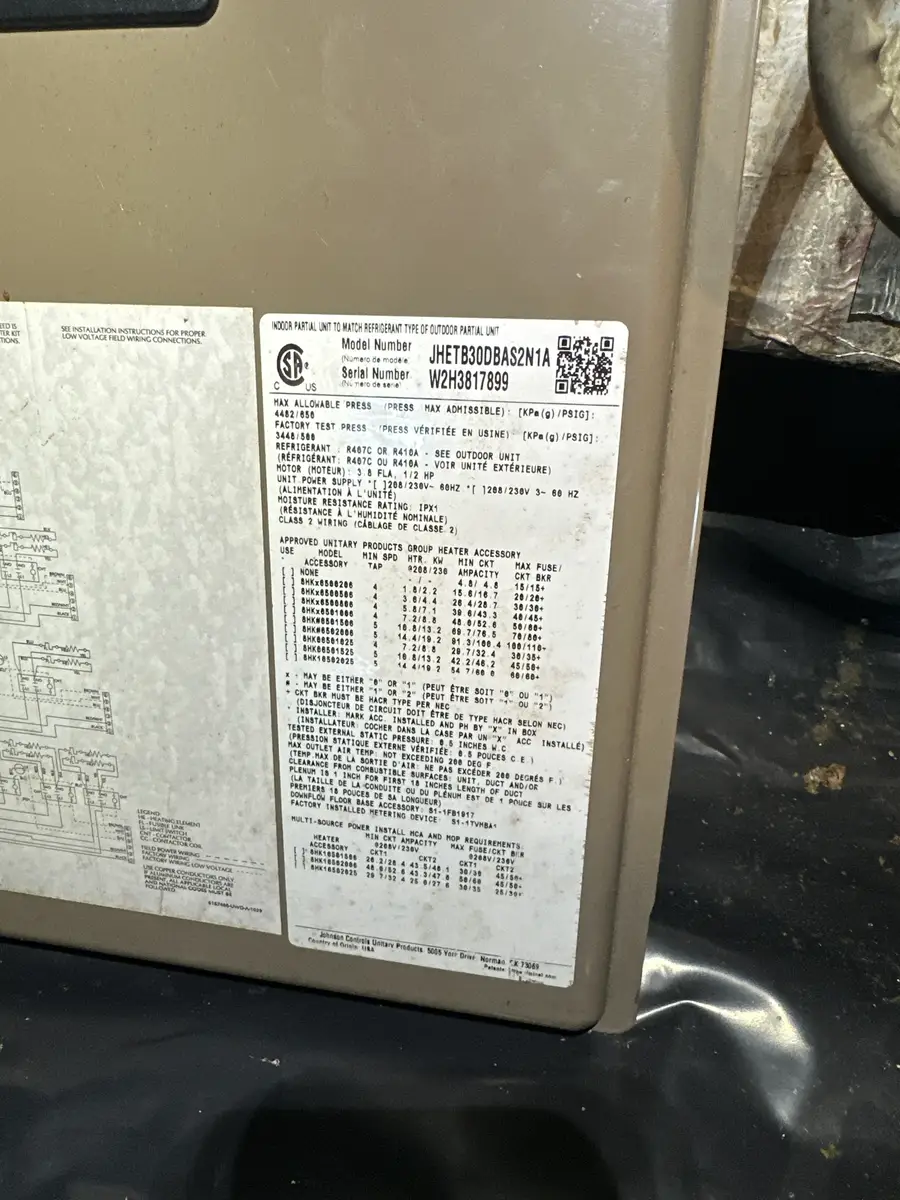
We measured the space and recorded a main section of 13 x 50 plus a second 11 x 10 section. We took detailed photos to document the conditions as we found them, which gives everyone a clear reference when planning the work. While we were there, we also noted the air filter size the HVAC system requires, so the right filter can be on hand when we return.
Crawlspaces in central Kentucky deal with damp ground and humid summer air, and whatever happens under the floor tends to affect the air in the rest of the house. Taking the time to measure and document the space first means any encapsulation work can be planned around the actual layout instead of guesswork. The information we gathered on this visit will guide the next phase of work at this home.